

120 Bradley RD, Shelby, NC 28152
REQUEST A TOUR If you would like to see this home without being there in person, select the "Virtual Tour" option and your agent will contact you to discuss available opportunities.
In-PersonVirtual Tour
$ 265,000
Est. payment | /mo

3 Beds

2 Baths

1,525 SqFt


Save
$ 265,000
Est. payment | /mo
Save

3 Beds

2 Baths

1,525 SqFt

Key Details

Property Type Single Family Home

Sub Type Single Family Residence

Listing Status Active

Purchase Type For Sale

Square Footage 1,525 sqft

Price per Sqft $173

MLS Listing ID 4354776

Bedrooms 3

Full Baths 2

Abv Grd Liv Area 1,525

Year Built 1944

Lot Size 0.770 Acres

Acres 0.77

Lot Dimensions 148' x 195' 148' x 195'

Property Sub-Type Single Family Residence

Property Description

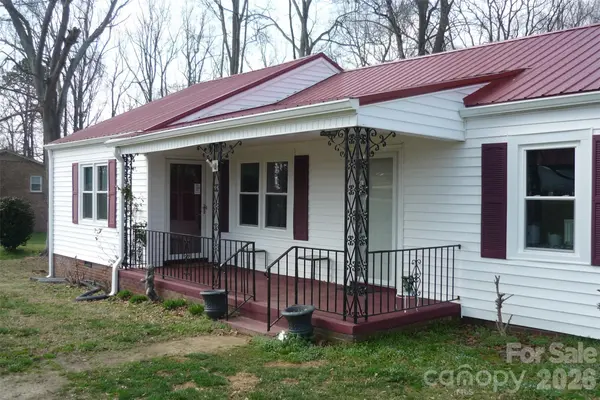
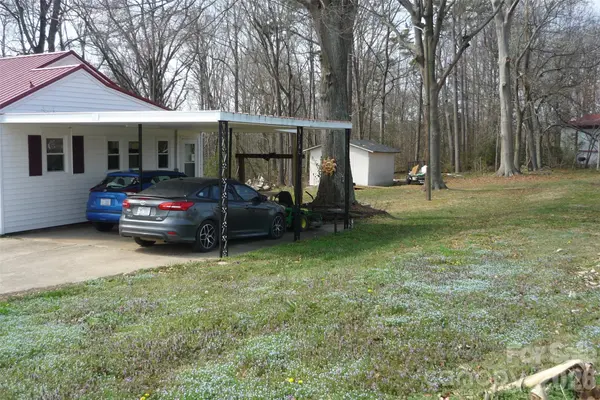
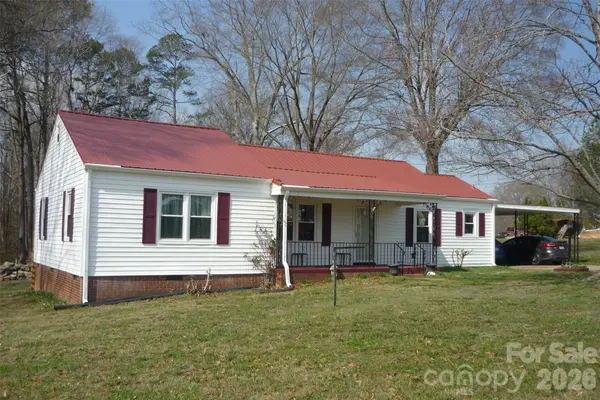
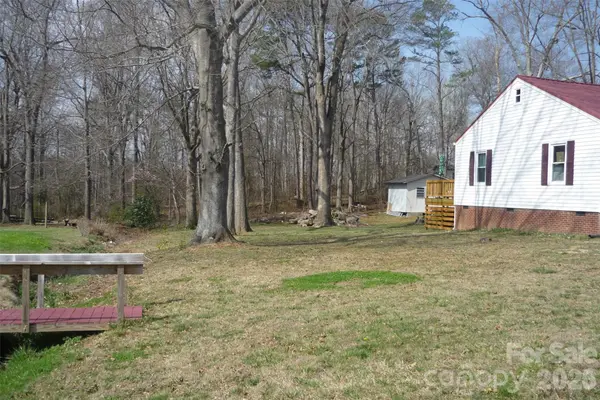
Come visit this 3BR, 2BA ranch home that sits on a 0.77 acre lot that backs up to the woods; From the cozy covered front porch to the new rear deck off the Primary Bedroom, this home has a modern layout with old school charm; The Kitchen has plenty of cabinets, a newer refrigerator and stove (2025) and a cozy dining area; Imagine entertaining your guests in the large Living Room; The Primary Bedroom has 2 closets, a new door to the rear deck and an updated full bathroom with a walk-in shower that was done in 2024; BR2 is quite large too and has a door to the covered front porch; The main bathroom has a new vinyl floor and a walk-in shower; Some newer laminate flooring; The side mudroom has the tankless Rinaii water heater in it as well as the washer and dryer, which are negoatiable; Updates that will give you peace of mind for years to come would be the metal roof (2025), the gutters (2025), insulated windows (2025) and the gas furnace (2020); There is a wall-mounted propane heater in the Living Room but there is no propane tank out back to hook up to and the seller has never used it; Enjoy the oversized 2 car carport; The home has county water but the old well is in the backyard - seller makes no representation about that; The attic is finished and is a great storage area; The crawlspace has a newer vapor barrier and a dehumidifier;

Location

State NC

County Cleveland

Zoning R15

Rooms

Primary Bedroom Level Main

Main Level Bedrooms 3

Main Level Dining Area

Main Level Kitchen

Main Level Primary Bedroom

Main Level Living Room

Main Level Bathroom-Full

Main Level Bedroom(s)

Main Level Bathroom-Full

Main Level Bedroom(s)

Main Level Laundry

Interior

Interior Features Walk-In Closet(s)

Heating Forced Air, Natural Gas, Propane

Cooling Ceiling Fan(s), Central Air, Ductless

Flooring Laminate, Linoleum

Fireplace false

Appliance Dishwasher, Electric Range

Laundry Mud Room

Exterior

Carport Spaces 1

Roof Type Metal

Street Surface Concrete,Paved

Porch Deck

Garage false

Building

Lot Description Wooded

Dwelling Type Site Built

Foundation Crawl Space

Sewer Private Sewer

Water County Water

Level or Stories One

Structure Type Vinyl

New Construction false

Schools

Elementary Schools Springmore

Middle Schools Crest

High Schools Crest

Others

Senior Community false

Acceptable Financing Cash, Conventional, FHA, USDA Loan, VA Loan

Listing Terms Cash, Conventional, FHA, USDA Loan, VA Loan

Special Listing Condition None

Listed by Bob Warchol • Keller Williams Unified • Bobwarchol@kw.com

Nearby Locations

Alan Long

"My job is to find and attract mastery-based agents to the office, protect the culture, and make sure everyone is happy! "

GET MORE INFORMATION

Name
Phone*
Message

Go tour this home

120 Bradley RD
