

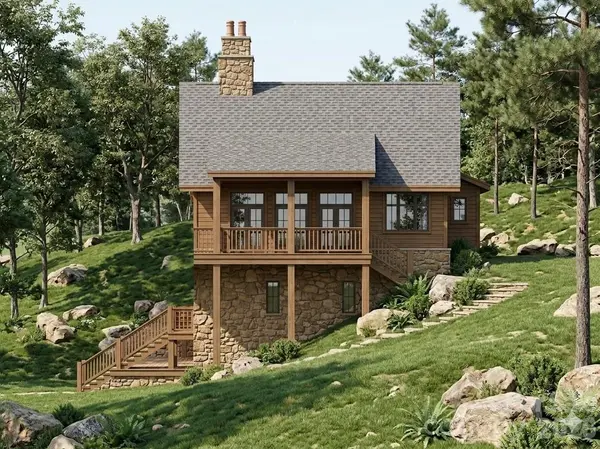
TBD Firethorne LN, Elk Park, NC 28622
REQUEST A TOUR If you would like to see this home without being there in person, select the "Virtual Tour" option and your agent will contact you to discuss available opportunities.
In-PersonVirtual Tour
$ 2,628,000
Est. payment | /mo

4 Beds

4 Baths

4,380 SqFt


Save
$ 2,628,000
Est. payment | /mo
Save

4 Beds

4 Baths

4,380 SqFt

Key Details

Property Type Single Family Home

Sub Type Single Family Residence

Listing Status Active

Purchase Type For Sale

Square Footage 4,380 sqft

Price per Sqft $600

Subdivision The Lodges At Eagles Nest

MLS Listing ID 4390306

Style Rustic

Bedrooms 4

Full Baths 3

Half Baths 1

Construction Status Proposed

HOA Fees $6,060/ann

HOA Y/N 1

Abv Grd Liv Area 4,380

Lot Size 1.030 Acres

Acres 1.03

Property Sub-Type Single Family Residence

Property Description

Experience the opportunity to own a custom luxury mountain retreat by Vyne Homecrafters and Castellotto Homes in the highly sought-after Lodges at Eagles Nest. Situated on a private 1.026-acre homesite in the West Ridge section, this thoughtfully designed residence offers 4,380 square feet of exceptional living space with four bedrooms, four full baths, and one half bath. Crafted to blend timeless mountain architecture with modern luxury, the home showcases a striking exterior of natural stone, LP SmartSide siding, aluminum-clad windows, and extensive outdoor living spaces. Inside, soaring 10-foot ceilings and a vaulted great room create an open and inviting atmosphere designed for both entertaining and everyday living. The chef's kitchen is planned with custom cabinetry, quartzite countertops, a walk-in pantry, and a premium appliance package featuring your choice of Wolf, Sub-Zero, or Thermador range and refrigerator, complemented by a Sharp microwave drawer and Bosch dishwasher. Additional luxury features include a custom wine room, private office, bonus room, fitness room with custom cedar sauna, natural stone fireplace, custom interior trim package, and hardwood flooring throughout. The spacious lower level is designed for gathering and relaxation, while the outdoor living spaces take full advantage of the mountain setting. Enjoy a large natural stone patio, open-air entertaining area, professional landscaping package, and a stunning 7' x 10' stainless steel in-ground hot tub. A two-car garage, private well, fiber internet availability, and the unmatched amenities of Eagles Nest complete this extraordinary offering. Residents enjoy access to miles of trails, community gathering spaces, sports courts, the Eagles Nest Winery, Epic Chophouse, and some of the most desirable mountain lifestyle amenities in the High Country. This is a rare opportunity to secure a premier new construction home and personalize select finishes before completion.

Location

State NC

County Avery

Zoning Residential

Rooms

Primary Bedroom Level Main

Main Level Bedrooms 2

Main Level Kitchen

Main Level Dining Room

Main Level Bedroom(s)

Main Level Laundry

Main Level Office

Main Level Wine Cellar

Main Level Bathroom-Full

Main Level Bathroom-Half

Upper Level Bedroom(s)

Main Level Primary Bedroom

Upper Level Bathroom-Full

Upper Level Exercise Room

Upper Level Bonus Room

Upper Level Bathroom-Full

Upper Level Billiard

Upper Level Bedroom(s)

Interior

Heating Central

Cooling Central Air

Fireplace true

Appliance Dishwasher, Gas Range, Microwave, Refrigerator, Wine Refrigerator

Laundry Laundry Room, Main Level

Exterior

Garage Spaces 2.0

Community Features Dog Park, Fitness Center, Gated, Helipad, Pickleball, Picnic Area, Playground, Pond, Recreation Area, Street Lights, Tennis Court(s), Walking Trails

View Mountain(s)

Roof Type Metal

Street Surface Concrete,Paved

Garage true

Building

Dwelling Type Site Built

Foundation Slab

Sewer Septic Needed

Water Well Needed

Architectural Style Rustic

Level or Stories Two

Structure Type Stone,Other - See Remarks

New Construction true

Construction Status Proposed

Schools

Elementary Schools Freedom Trail

Middle Schools Unspecified

High Schools Avery County

Others

HOA Name The Lodges at Eagles Nest POA

Senior Community false

Restrictions Architectural Review,Building,Height,Livestock Restriction,Manufactured Home Not Allowed,Modular Not Allowed,Signage,Square Feet,Subdivision

Special Listing Condition None

Listed by Jules Blaylock • Elevate Land & Realty LLC • jules.blaylock@gmail.com

Nearby Locations

Alan Long

"My job is to find and attract mastery-based agents to the office, protect the culture, and make sure everyone is happy! "

GET MORE INFORMATION

Name
Phone*
Message

Go tour this home

TBD Firethorne LN
