

16523 Landen Forest LN, Davidson, NC 28036
REQUEST A TOUR If you would like to see this home without being there in person, select the "Virtual Tour" option and your agent will contact you to discuss available opportunities.
In-PersonVirtual Tour
$ 569,900
Est. payment | /mo

5 Beds

4 Baths

3,261 SqFt


Save
$ 569,900
Est. payment | /mo
Save

5 Beds

4 Baths

3,261 SqFt

Key Details

Property Type Single Family Home

Sub Type Single Family Residence

Listing Status Active

Purchase Type For Sale

Square Footage 3,261 sqft

Price per Sqft $174

Subdivision Summers Walk

MLS Listing ID 4421792

Style Traditional

Bedrooms 5

Full Baths 3

Half Baths 1

HOA Fees $56/mo

HOA Y/N 1

Abv Grd Liv Area 3,261

Year Built 2012

Lot Size 3,484 Sqft

Acres 0.08

Property Sub-Type Single Family Residence

Property Description

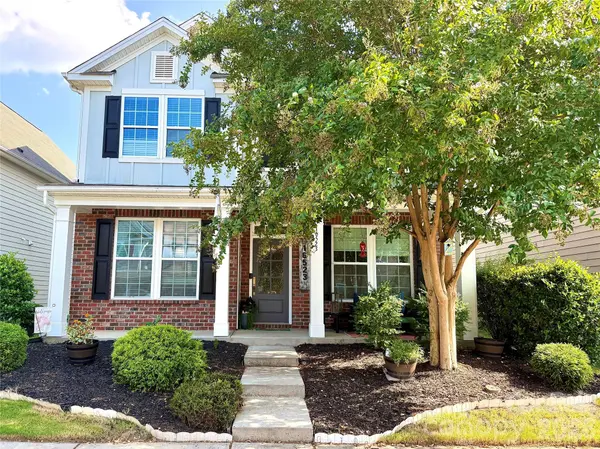
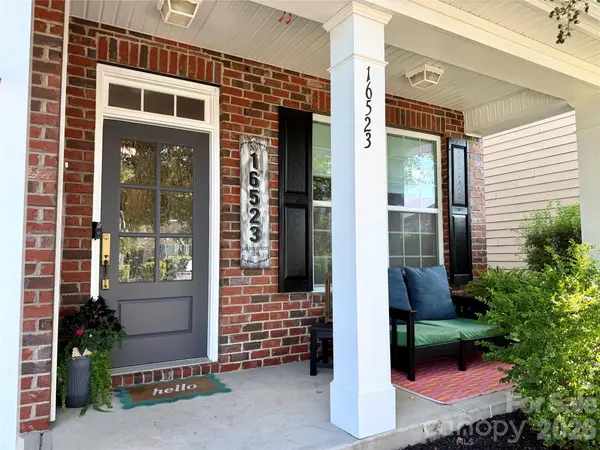
Beautifully updated and move-in ready in sought-after Summers Walk, this spacious 5-bedroom Davidson home offers over 3,200 square feet across three finished levels, flexible living spaces, and a low-maintenance lifestyle in one of the area's most welcoming communities. A charming covered front porch creates an inviting first impression and an additional outdoor space to enjoy morning coffee, evening conversation, or simply relaxing and taking in the neighborhood. Inside, the bright, open main level is designed for both everyday living and entertaining. A versatile flex room with a full closet can easily serve as a home office or playroom. The spacious kitchen opens seamlessly to the living area and features freshly painted cabinetry, updated hardware and lighting, brand-new stainless steel appliances, abundant storage, and a breakfast bar with additional seating. Fresh paint, updated trim and wainscoting, and a refreshed powder room add character and a polished finish throughout. Upstairs, the spacious primary suite features a beautiful tray ceiling, a walk-in closet with a custom closet system, and an inviting ensuite primary bath. Three additional bedrooms and an updated full bathroom round out the second floor. The finished third floor offers even more flexibility with a large fifth bedroom, walk-in closet, and full bath—perfect for a guest suite, media or bonus room, or your own personal home gym. Outside, the fully fenced paver patio provides a private, low-maintenance space for relaxing, dining, and entertaining without the upkeep of a traditional lawn. And in Summers Walk, the neighborhood becomes an extension of your backyard, with a community pool, kiddie pool, playground, dog park, nature trails, sports fields, clubhouse, and community events. Located in highly desirable Davidson, enjoy sought-after schools along with the small-town charm that makes this community so special. Davidson's picturesque downtown, local restaurants and shops, farmers market, and year-round events are nearby, with Lake Norman and Charlotte also within easy reach. A two-car garage, HVAC replaced in 2020, extensive updates, and three finished levels complete a home designed to offer both space and an easy, enjoyable lifestyle.

Location

State NC

County Mecklenburg

Zoning sfr

Rooms

Primary Bedroom Level Upper

Interior

Interior Features Attic Other, Breakfast Bar, Built-in Features, Kitchen Island, Open Floorplan, Pantry, Walk-In Closet(s)

Heating Central, Natural Gas

Cooling Ceiling Fan(s), Central Air

Flooring Carpet, Tile, Vinyl, Wood

Fireplaces Type Gas, Living Room

Fireplace true

Appliance Convection Oven, Dishwasher, Disposal, Double Oven, Dryer, Electric Cooktop, ENERGY STAR Qualified Washer, ENERGY STAR Qualified Dishwasher, ENERGY STAR Qualified Dryer, ENERGY STAR Qualified Freezer, ENERGY STAR Qualified Refrigerator, Exhaust Fan, Gas Water Heater, Induction Cooktop, Microwave, Self Cleaning Oven, Wall Oven, Washer/Dryer

Laundry Laundry Room, Upper Level

Exterior

Garage Spaces 2.0

Fence Fenced

Community Features Clubhouse, Dog Park, Outdoor Pool, Playground, Sidewalks, Street Lights, Walking Trails

Street Surface Concrete,Paved

Porch Covered, Front Porch

Garage true

Building

Dwelling Type Site Built

Foundation Slab

Sewer Public Sewer

Water City

Architectural Style Traditional

Level or Stories Three

Structure Type Brick Partial,Vinyl

New Construction false

Schools

Elementary Schools Davidson

Middle Schools Davidson K-8

High Schools William Amos Hough

Others

HOA Name CAMS MANAGEMENT

Senior Community false

Restrictions Architectural Review,No Representation

Acceptable Financing Cash, Conventional, FHA, VA Loan

Listing Terms Cash, Conventional, FHA, VA Loan

Special Listing Condition None

Listed by Stephen Scott • Realty Dynamics Inc. • ncrealtydynamics@gmail.com

Nearby Locations

Alan Long

"My job is to find and attract mastery-based agents to the office, protect the culture, and make sure everyone is happy! "

GET MORE INFORMATION

Name
Phone*
Message

Go tour this home

16523 Landen Forest LN
