

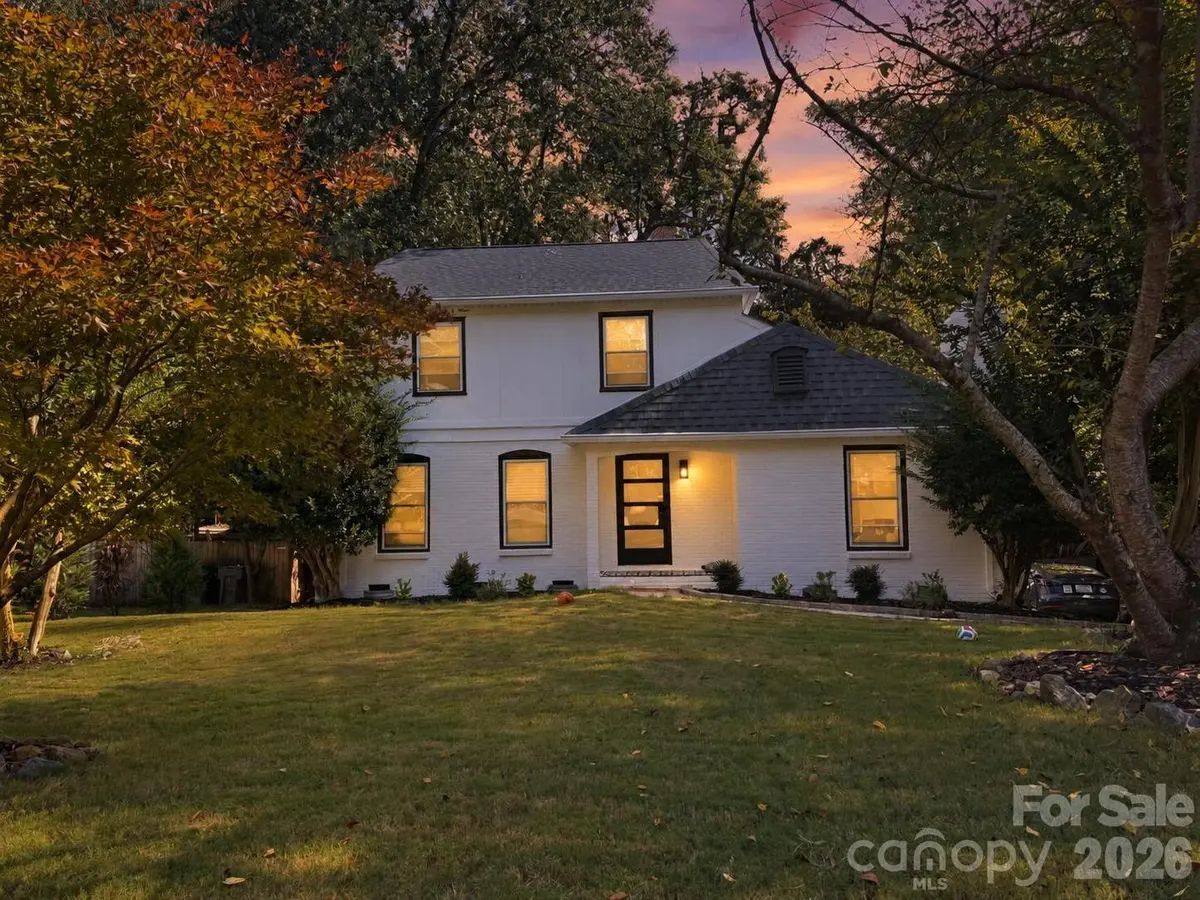


3 Beds
3 Baths
1,932 SqFt
3 Beds
3 Baths
1,932 SqFt
Key Details
Property Type Single Family Home
Sub Type Single Family Residence
Listing Status Coming Soon
Purchase Type For Sale
Square Footage 1,932 sqft
Price per Sqft $328
Subdivision Sardis Forest
MLS Listing ID 4431219
Bedrooms 3
Full Baths 2
Half Baths 1
Abv Grd Liv Area 1,932
Year Built 1979
Lot Size 0.290 Acres
Acres 0.29
Property Sub-Type Single Family Residence
Property Description
The real showstopper is the backyard—a private oasis designed for enjoying the best of Carolina living. Take a dip in the sparkling pool, soak up the sunshine, entertain friends and family, or enjoy peaceful evenings surrounded by lush greenery. It's the kind of outdoor space that feels like a vacation retreat right at home.
Inside, the updated finishes and welcoming layout create a comfortable and inviting atmosphere perfect for both everyday living and entertaining. Ideally located near shopping, dining, parks, entertainment, and everyday conveniences, this home puts you close to everything while offering a peaceful retreat at the end of the day. Located within a desirable school district, this home offers the perfect combination of lifestyle, convenience, and location.
Whether you're looking for a full-time residence, a weekend escape, or a home that feels like a getaway every day, this property delivers. Come experience the modern updates, private pool, beautiful backyard, and exceptional location for yourself. 822 Ingraham Place isn't just a home—it's a lifestyle. Schedule your private showing and prepare to fall in love!
Location
State NC
County Mecklenburg
Zoning RES
Rooms
Primary Bedroom Level Upper
Main Level Bathroom-Half
Main Level Kitchen
Main Level Living Room
Main Level Dining Area
Main Level Laundry
Main Level Family Room
Upper Level Primary Bedroom
Upper Level Bathroom-Full
Upper Level Bedroom(s)
Upper Level Bedroom(s)
Upper Level Bathroom-Full
Interior
Heating Central, Forced Air, Natural Gas
Cooling Ceiling Fan(s), Central Air
Flooring Carpet, Tile, Vinyl
Fireplaces Type Family Room, Wood Burning
Fireplace true
Appliance Dishwasher, Disposal, Exhaust Fan, Gas Cooktop, Gas Oven, Plumbed For Ice Maker
Laundry In Hall, Laundry Closet, Main Level
Exterior
Exterior Feature Fire Pit, In-Ground Irrigation, Other - See Remarks
Fence Back Yard, Fenced, Privacy
Pool In Ground
Street Surface Concrete,Paved
Garage true
Building
Lot Description Cleared, Level, Private, Wooded
Dwelling Type Site Built
Foundation Basement, Crawl Space, Other - See Remarks
Sewer Public Sewer
Water City
Level or Stories Two
Structure Type Brick Full
New Construction false
Schools
Elementary Schools Matthews
Middle Schools Crestdale
High Schools David W Butler
Others
Senior Community false
Acceptable Financing Cash, Conventional, FHA, VA Loan
Listing Terms Cash, Conventional, FHA, VA Loan
Special Listing Condition None
Nearby Locations

"My job is to find and attract mastery-based agents to the office, protect the culture, and make sure everyone is happy! "