




4 Beds
2 Baths
1,835 SqFt
4 Beds
2 Baths
1,835 SqFt
Key Details
Property Type Single Family Home
Sub Type Single Family Residence
Listing Status Active
Purchase Type For Sale
Square Footage 1,835 sqft
Price per Sqft $244
MLS Listing ID 4405532
Style Cape Cod
Bedrooms 4
Full Baths 2
Abv Grd Liv Area 1,835
Year Built 1996
Lot Size 1.960 Acres
Acres 1.96
Property Sub-Type Single Family Residence
Property Description
The main level features two bedrooms and one full bath, making one-level living easy and convenient with direct access from the attached two-car garage. The large kitchen offers an eat-in area along with ample cabinet and counter space, while abundant windows provide an abundance of natural light throughout the home. A separate dining and living room provide comfortable spaces for everyday living and entertaining.
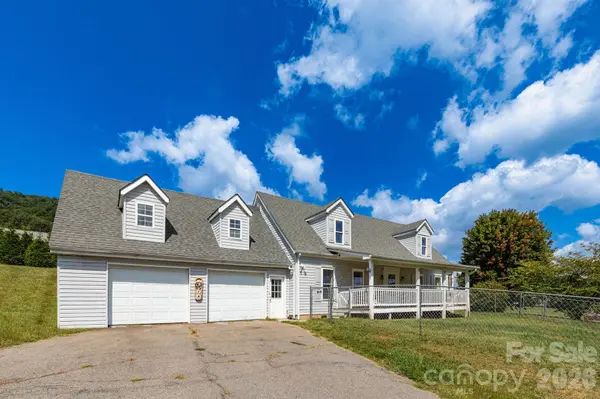
Upstairs are two additional bedrooms, a full bath, and a spacious 387-square-foot bonus room over the garage. The bonus room has access from the upper level as well as a separate staircase entrance from the garage, offering excellent flexibility for a home office, recreation room, studio, hobby area, or additional living space. Seller will install new mini-split systems for the upstairs bonus room and bath, bringing the total heated area to approximately 2,310 square feet.
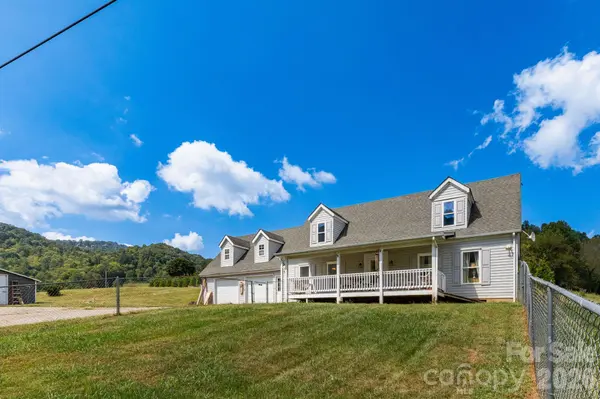
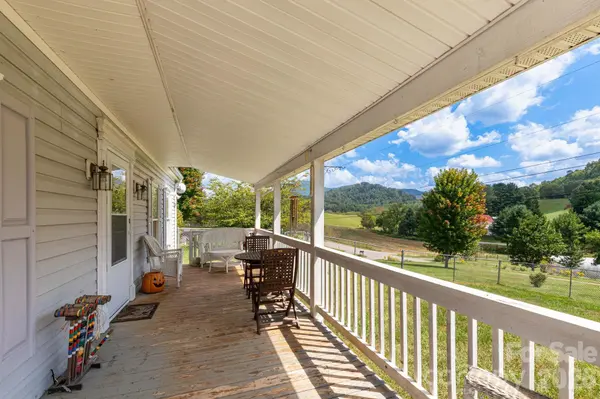
Relax and take in the mountain views from the large covered country front porch. The two-car garage includes additional room for a workshop, while two separate storage buildings provide even more space for tools, equipment, and outdoor belongings. Vinyl siding offers easy, low-maintenance exterior care.
The 1.96-acre property offers an added bonus with an extra septic tank and water line already located on the upper-left portion of the lot, providing potential for an additional residence or camper site, subject to applicable county approvals. The fenced yard is ideal for pets, gatherings, gardening, or outdoor activities, while the expansive acreage provides plenty of privacy and room to enjoy the surrounding countryside.
Conveniently located just minutes from I-40, with easy access to Lake Junaluska, Waynesville, and Asheville, this property combines a peaceful rural setting with convenient access to shopping, dining, recreation, and all that Western North Carolina has to offer. A great opportunity for a primary residence, second home, or property with room for future possibilities.
Location
State NC
County Haywood
Zoning RES
Rooms
Primary Bedroom Level Main
Main Level Bedrooms 2
Main Level Primary Bedroom
Main Level Bathroom-Full
Main Level Kitchen
Main Level Living Room
Main Level Dining Area
Main Level Bedroom(s)
Upper Level Bedroom(s)
Upper Level Bathroom-Full
Upper Level Bonus Room
Interior
Heating Baseboard, Electric, Heat Pump, Wood Stove
Cooling Ceiling Fan(s), Heat Pump
Fireplace false
Appliance Dishwasher, Electric Oven, Electric Range, Electric Water Heater, Refrigerator
Laundry Main Level
Exterior
Garage Spaces 2.0
Street Surface Asphalt,Paved
Garage true
Building
Lot Description Views
Dwelling Type Off Frame Modular
Foundation Crawl Space
Sewer Septic Installed
Water City
Architectural Style Cape Cod
Level or Stories Two
Structure Type Vinyl
New Construction false
Schools
Elementary Schools Unspecified
Middle Schools Unspecified
High Schools Unspecified
Others
Senior Community false
Acceptable Financing Cash, Conventional, FHA, VA Loan
Listing Terms Cash, Conventional, FHA, VA Loan
Special Listing Condition None
Nearby Locations

"My job is to find and attract mastery-based agents to the office, protect the culture, and make sure everyone is happy! "