

2524 High Ridge RD #6B, Charlotte, NC 28270
REQUEST A TOUR If you would like to see this home without being there in person, select the "Virtual Tour" option and your agent will contact you to discuss available opportunities.
In-PersonVirtual Tour
$ 2,710,000
Est. payment | /mo

5 Beds

6 Baths

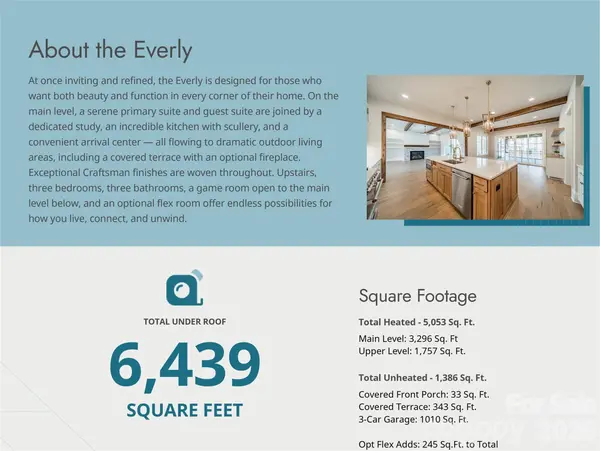
5,053 SqFt


Save
$ 2,710,000
Est. payment | /mo
Save

5 Beds

6 Baths

5,053 SqFt

Key Details

Property Type Single Family Home

Sub Type Single Family Residence

Listing Status Active

Purchase Type For Sale

Square Footage 5,053 sqft

Price per Sqft $536

Subdivision Providence Plantation

MLS Listing ID 4426056

Bedrooms 5

Full Baths 5

Half Baths 1

Construction Status Land/Home Package

HOA Fees $80/ann

HOA Y/N 1

Abv Grd Liv Area 5,053

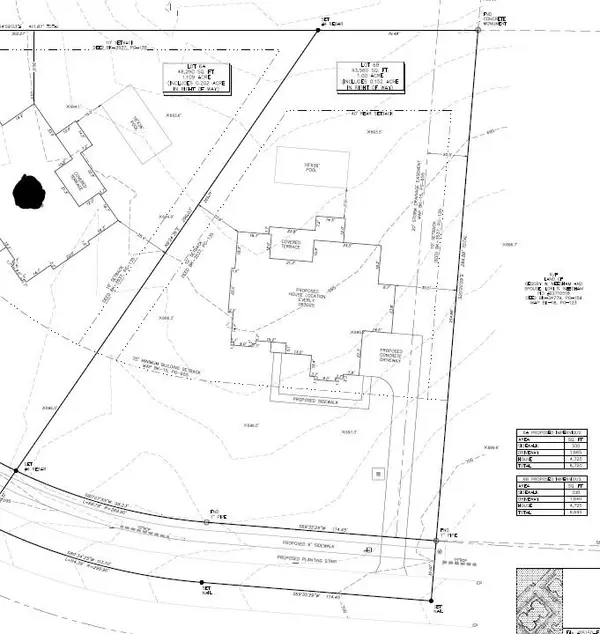
Lot Size 0.848 Acres

Acres 0.848

Property Sub-Type Single Family Residence

Property Description

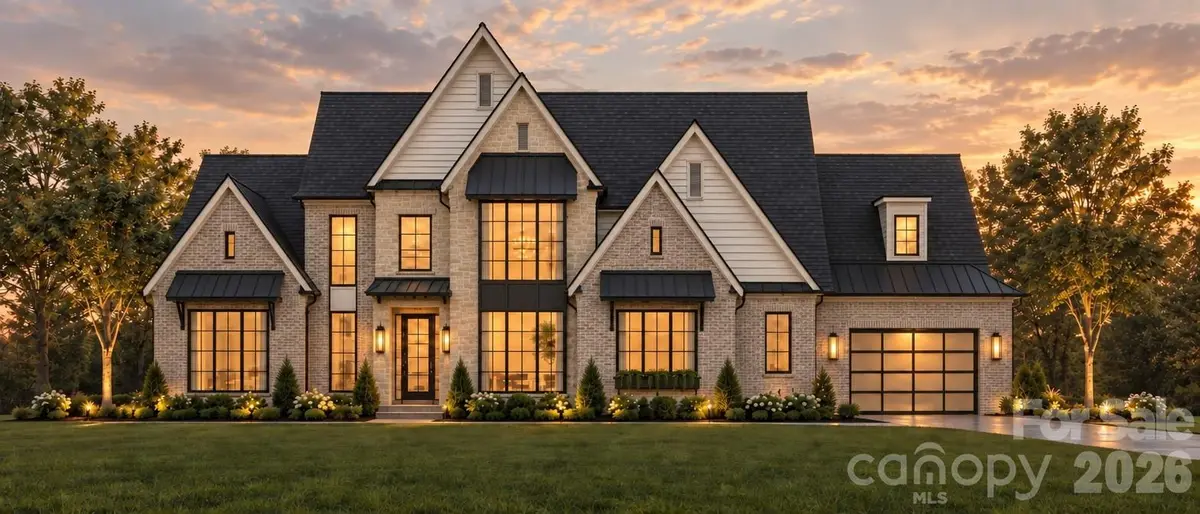
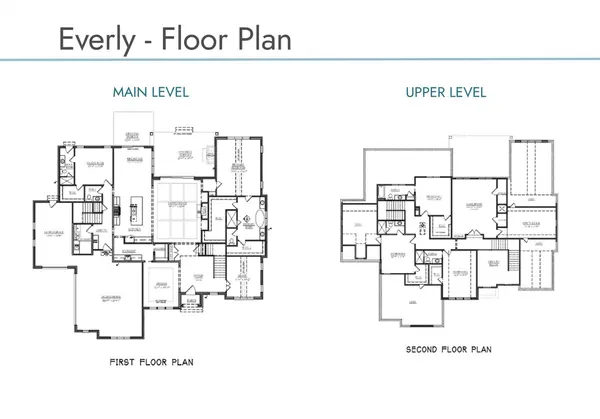
Welcome to Providence Plantation — one of South Charlotte's most beloved and established communities, where mature trees, winding streets, and a warm, family oriented atmosphere create a setting that feels both timeless and inviting. Towering hardwoods canopy the neighborhood, giving every drive home a sense of calm and natural beauty. At its center, the Providence Plantation Racquet & Swim Club brings neighbors together with tennis, swimming, and year round social activities. Despite its peaceful, upscale feel, the community offers exceptional convenience. Residents enjoy quick access to I 485 and Providence Road, and are just minutes from five major shopping and dining destinations. Providence Plantation is also zoned for some of Charlotte's highest performing schools, making it a sought after location for those who value top tier education. The Everly plan perfectly complements this setting with a bright, open design crafted for effortless living and elegant entertaining. Set on nearly an acre, the home features an expansive main floor primary suite, a dedicated study, a dining room for entertaining guest, and a stunning covered terrace that extends your living space outdoors. The gourmet kitchen showcases high end appliances and refined finishes that carry throughout the home. Upstairs, you'll find three spacious ensuite bedrooms and a large game room, plus abundant unfinished storage — offering flexibility for every lifestyle. This Energy Star–certified home is built for comfort and efficiency, delivering lower utility costs, improved indoor air quality, and a reduced environmental footprint. The expansive rear yard is ideal for a future pool, outdoor kitchen, fire pit, or anything you envision for your own private oasis. Crafted by an award winning builder known for superior craftsmanship and timeless design, this home offers more than a place to live — it delivers a lifestyle rooted in quality, comfort, and enduring value.

Location

State NC

County Mecklenburg

Zoning Res

Rooms

Primary Bedroom Level Main

Main Level Bedrooms 2

Main Level Primary Bedroom

Main Level Bathroom-Full

Main Level Family Room

Main Level Kitchen

Main Level Laundry

Main Level Bedroom(s)

Main Level Study

Main Level Dining Room

Main Level Bathroom-Half

Upper Level Bonus Room

Main Level Bathroom-Full

Upper Level Bedroom(s)

Upper Level Family Room

Interior

Interior Features Attic Walk In, Cable Prewire, Drop Zone, Entrance Foyer, Garden Tub, Kitchen Island, Pantry, Walk-In Closet(s), Walk-In Pantry

Heating Central, ENERGY STAR Qualified Equipment, Forced Air, Fresh Air Ventilation, Heat Pump, Natural Gas, Zoned

Cooling Central Air, Electric, Zoned

Flooring Carpet, Hardwood, Tile

Fireplaces Type Family Room, Gas Log, Gas Vented

Fireplace true

Appliance Dishwasher, Disposal, Exhaust Hood, Gas Range, Microwave, Plumbed For Ice Maker, Refrigerator with Ice Maker, Self Cleaning Oven, Tankless Water Heater

Laundry Electric Dryer Hookup, Laundry Room, Main Level, Sink, Washer Hookup

Exterior

Exterior Feature In-Ground Irrigation

Garage Spaces 3.0

Utilities Available Cable Available, Electricity Connected, Natural Gas, Underground Power Lines, Underground Utilities, Wired Internet Available

Roof Type Architectural Shingle

Street Surface Concrete,Paved

Porch Covered, Front Porch, Terrace

Garage true

Building

Lot Description Wooded

Dwelling Type Site Built

Foundation Crawl Space

Builder Name LINNANE HOMES

Sewer Septic Installed

Water City

Level or Stories Two

Structure Type Brick Partial,Fiber Cement

New Construction true

Construction Status Land/Home Package

Schools

Elementary Schools Providence Spring

Middle Schools Jay M. Robinson

High Schools Providence

Others

Senior Community false

Special Listing Condition None

Listed by Debbie Pearson • BSI Builder Services • Debbie.Pearson@BSINewHomes.com

Nearby Locations

Alan Long

"My job is to find and attract mastery-based agents to the office, protect the culture, and make sure everyone is happy! "

GET MORE INFORMATION

Name
Phone*
Message

Go tour this home

2524 High Ridge RD #6B
