




$515,000
$515,000
For more information regarding the value of a property, please contact us for a free consultation.
5 Beds
4 Baths
3,629 SqFt
SOLD DATE : 10/02/2026
Key Details
Sold Price $515,000
Property Type Single Family Home
Sub Type Single Family Residence
Listing Status Sold
Purchase Type For Sale
Square Footage 3,629 sqft
Price per Sqft $141
Subdivision Stratford
MLS Listing ID 4396300
Sold Date 10/02/26
Bedrooms 5
Full Baths 4
Construction Status Completed
HOA Fees $75/qua
HOA Y/N 1
Abv Grd Liv Area 3,629
Year Built 2024
Lot Size 7,448 Sqft
Acres 0.171
Property Sub-Type Single Family Residence
Property Description
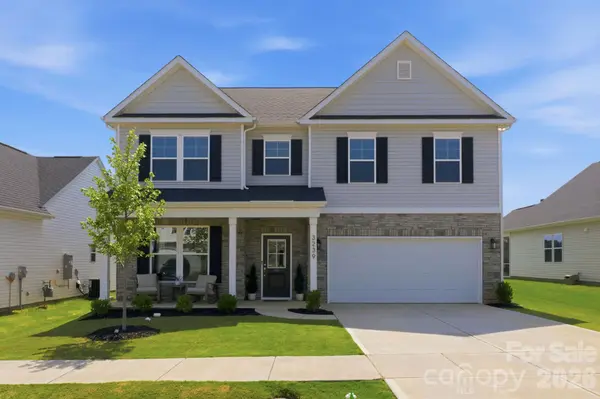
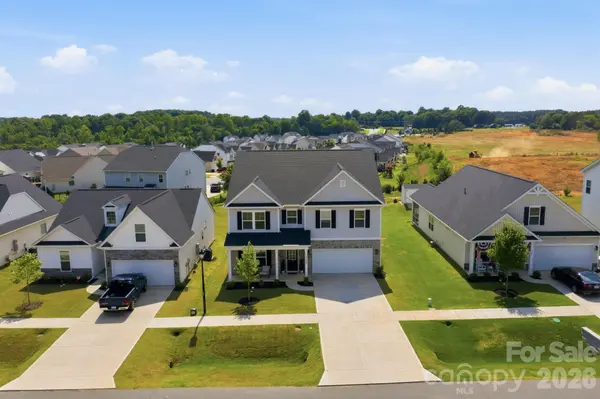
OPEN HOUSE Saturday August 1st 12-2pm! Welcome to 3239 Laurel Brook Drive in Denver's desirable Stratford community! Why wait for new construction when you can own a nearly brand-new home today? Built in 2024 and loaded with upgrades, this stunning 5-bedroom, 4-bath home offers 3629 square feet of thoughtfully designed living space.
The open floor plan features a main-level guest suite with full bath, formal dining room, spacious loft, and an oversized primary retreat with vaulted ceilings. Designed for both everyday living and entertaining, the gourmet kitchen showcases a large quartz island, gas cooktop, stainless steel appliances, soft-close cabinetry, under-cabinet lighting, butler's pantry, and walk-in pantry.
The inviting living area is centered around a gas fireplace and enhanced by upgraded LED lighting throughout the main living spaces. Additional features include luxury vinyl plank flooring throughout the main living areas and loft, quartz countertops, smart home technology, tankless water heater, extended driveway, and a 2-car garage.
Enjoy outdoor living year-round from the covered front porch, screened rear porch, and extended patio. Residents of Stratford enjoy a community pool, playground, and cabana, while also benefiting from sought-after Lincoln County schools and convenient access to Lake Norman, shopping, dining, and major commuting routes.
Enjoy the benefits of new construction without the wait, plus upgrades already completed and ready to enjoy from day one. VERY MOTIVATED SELLERS! BEST VALUE IN NEIGHBORHOOD!
Location
State NC
County Lincoln
Zoning PD-R
Rooms
Primary Bedroom Level Upper
Main Level Bedrooms 1
Interior
Interior Features Attic Stairs Pulldown
Heating Forced Air, Natural Gas
Cooling Ceiling Fan(s), Central Air, Zoned
Flooring Carpet, Tile, Vinyl
Fireplaces Type Family Room, Gas
Fireplace true
Appliance Dishwasher, Disposal, Gas Cooktop, Gas Oven, Microwave, Plumbed For Ice Maker, Refrigerator, Tankless Water Heater, Washer/Dryer
Laundry Electric Dryer Hookup, Upper Level
Exterior
Garage Spaces 2.0
Community Features Cabana, Outdoor Pool, Playground, Sidewalks, Street Lights
Street Surface Concrete,Paved
Porch Covered, Front Porch, Patio, Screened
Garage true
Building
Foundation Slab
Sewer County Sewer
Water County Water
Level or Stories Two
Structure Type Stone,Vinyl
New Construction false
Construction Status Completed
Schools
Elementary Schools Unspecified
Middle Schools Unspecified
High Schools Unspecified
Others
HOA Name Cusick
Senior Community false
Acceptable Financing Cash, Conventional, FHA, VA Loan
Listing Terms Cash, Conventional, FHA, VA Loan
Special Listing Condition None
Read Less Info
Want to know what your home might be worth? Contact us for a FREE valuation!
Our team is ready to help you sell your home for the highest possible price ASAP
© 2026 Listings courtesy of Canopy MLS as distributed by MLS GRID. All Rights Reserved.
Bought with Jacqui Spain • Stephen Cooley Real Estate
Nearby Locations

"My job is to find and attract mastery-based agents to the office, protect the culture, and make sure everyone is happy! "