




$340,000
$345,000
1.4%For more information regarding the value of a property, please contact us for a free consultation.
3 Beds
2 Baths
1,190 SqFt
SOLD DATE : 11/16/2026
Key Details
Sold Price $340,000
Property Type Single Family Home
Sub Type Single Family Residence
Listing Status Sold
Purchase Type For Sale
Square Footage 1,190 sqft
Price per Sqft $285
Subdivision Clovernook
MLS Listing ID 4431344
Sold Date 11/16/26
Style Ranch
Bedrooms 3
Full Baths 2
Abv Grd Liv Area 1,190
Year Built 1978
Lot Size 0.380 Acres
Acres 0.38
Property Sub-Type Single Family Residence
Property Description
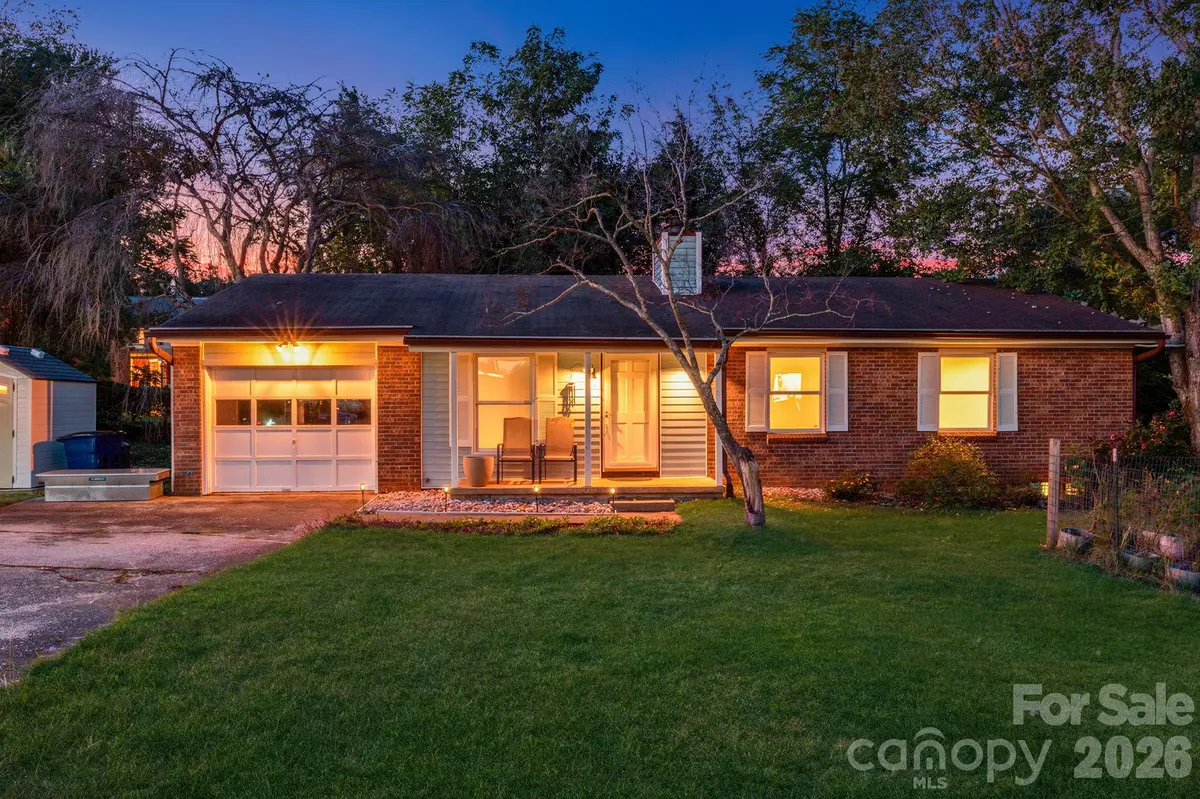
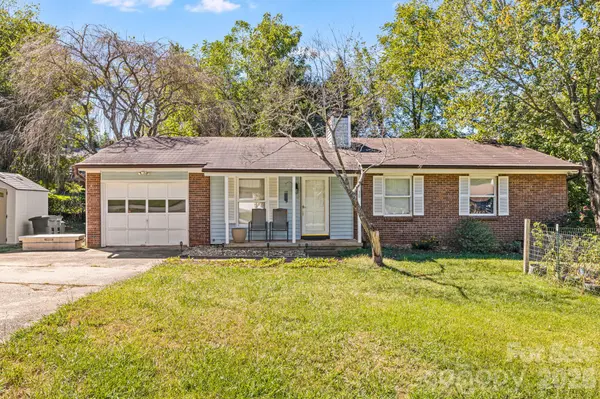
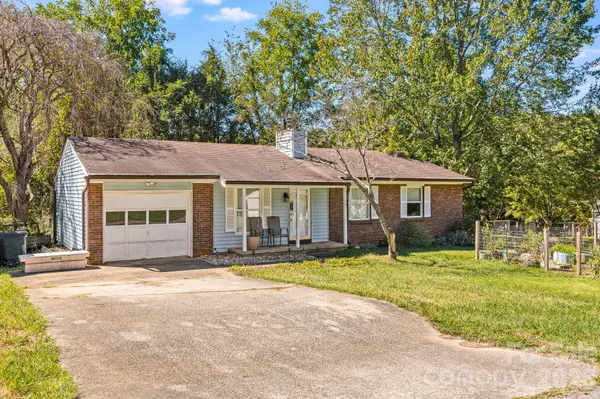
Welcome to 38 Clovernook Drive in Arden, a charming three-bedroom, two-bath single-level home offering 1,190 square feet of comfortable living space. Built in 1978, this classic brick home has an easy, practical layout and a warm, welcoming feel. Inside, hardwood floors and abundant natural light create an inviting atmosphere, while the fireplace provides a cozy focal point in the living area. All three bedrooms and both full baths are conveniently located on the main level, making everyday living simple and accessible. Outside, the spacious yard offers plenty of room to garden, play, entertain, or relax, while the attached garage and generous driveway provide convenient parking and storage. Conveniently located in Arden with easy access to South Asheville, shopping, dining, schools, and outdoor recreation, this home combines an established neighborhood setting with everyday convenience. A comfortable Western North Carolina home with plenty of potential—come see what makes 38 Clovernook Drive feel like home!
Location
State NC
County Buncombe
Zoning R-1
Rooms
Main Level Bedrooms 3
Interior
Heating Forced Air, Natural Gas
Cooling Attic Fan, Ceiling Fan(s), Central Air
Flooring Laminate, Tile
Fireplaces Type Gas Log, Insert, Living Room
Fireplace true
Appliance Dishwasher, Disposal, Electric Oven, Electric Range, Exhaust Hood, Gas Water Heater, Refrigerator
Laundry Laundry Room, Main Level
Exterior
Garage Spaces 1.0
Fence Fenced
Street Surface Concrete,Paved
Porch Deck, Patio
Garage true
Building
Lot Description Level, Paved
Foundation Crawl Space
Sewer Septic Installed
Water City
Architectural Style Ranch
Level or Stories One
Structure Type Brick Partial,Vinyl
New Construction false
Schools
Elementary Schools Avery'S Creek/Koontz
Middle Schools Valley Springs
High Schools T.C. Roberson
Others
Senior Community false
Restrictions No Representation
Acceptable Financing Cash, Conventional
Listing Terms Cash, Conventional
Special Listing Condition None
Read Less Info
Want to know what your home might be worth? Contact us for a FREE valuation!
Our team is ready to help you sell your home for the highest possible price ASAP
© 2026 Listings courtesy of Canopy MLS as distributed by MLS GRID. All Rights Reserved.
Bought with Chris Jarman • Edwards Realty LLC
Nearby Locations

"My job is to find and attract mastery-based agents to the office, protect the culture, and make sure everyone is happy! "